MODHAVEN / MODULAR ARCHITECTURE
A place.
A possibility.
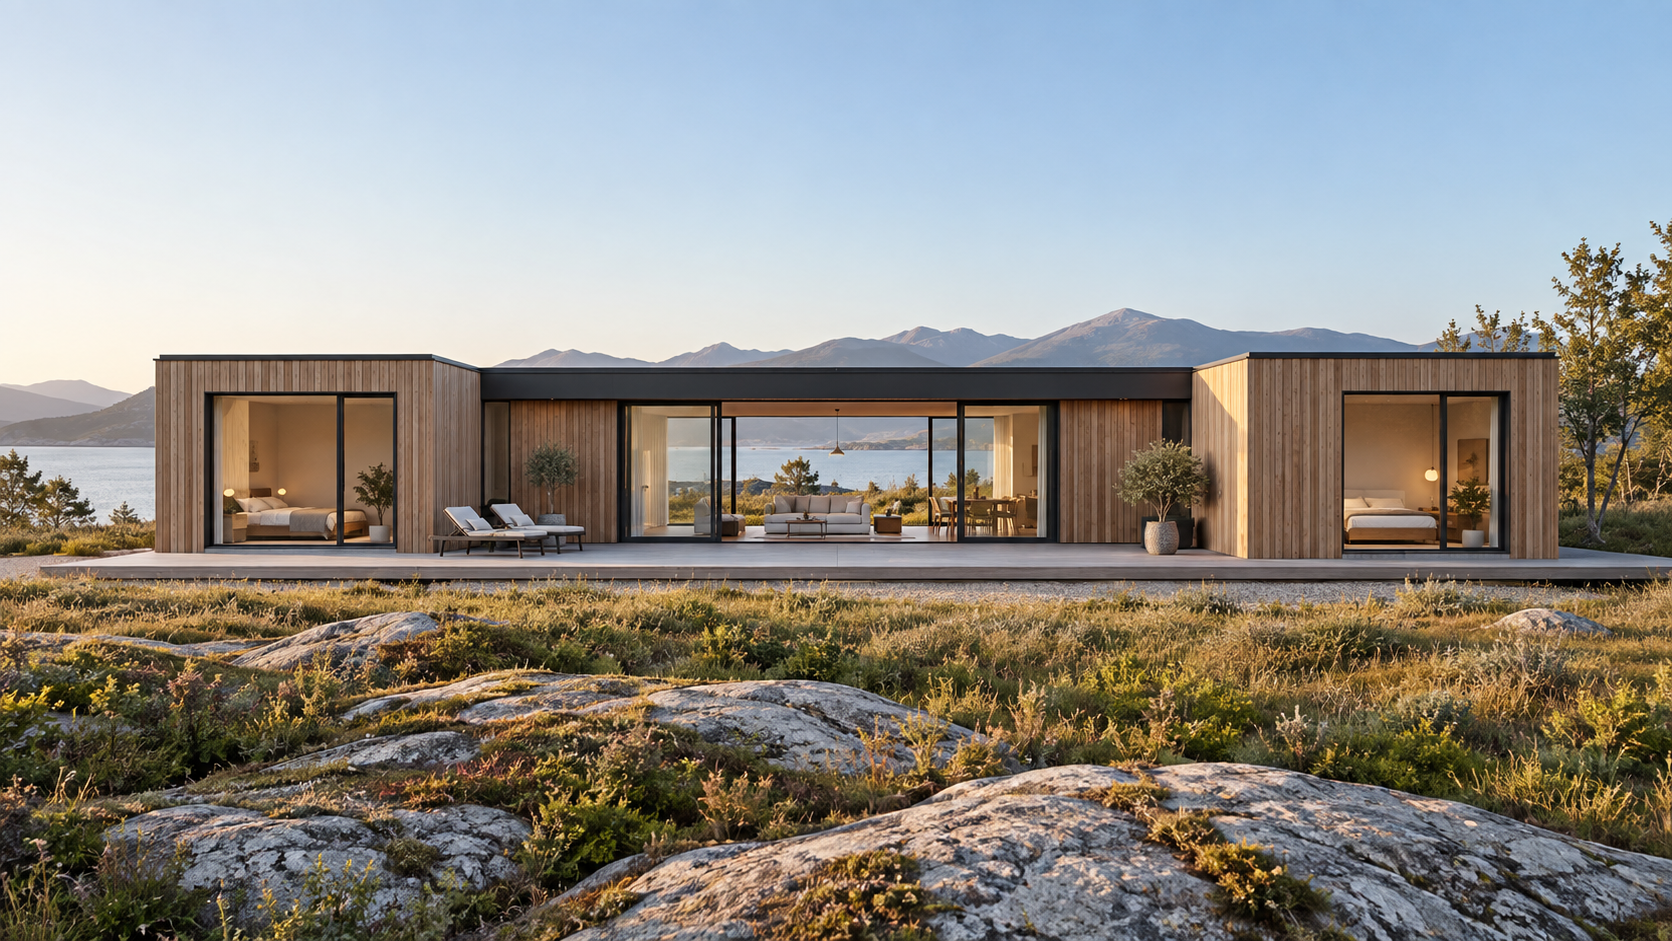
Room for work.
Room for quiet.
Room for what comes next.
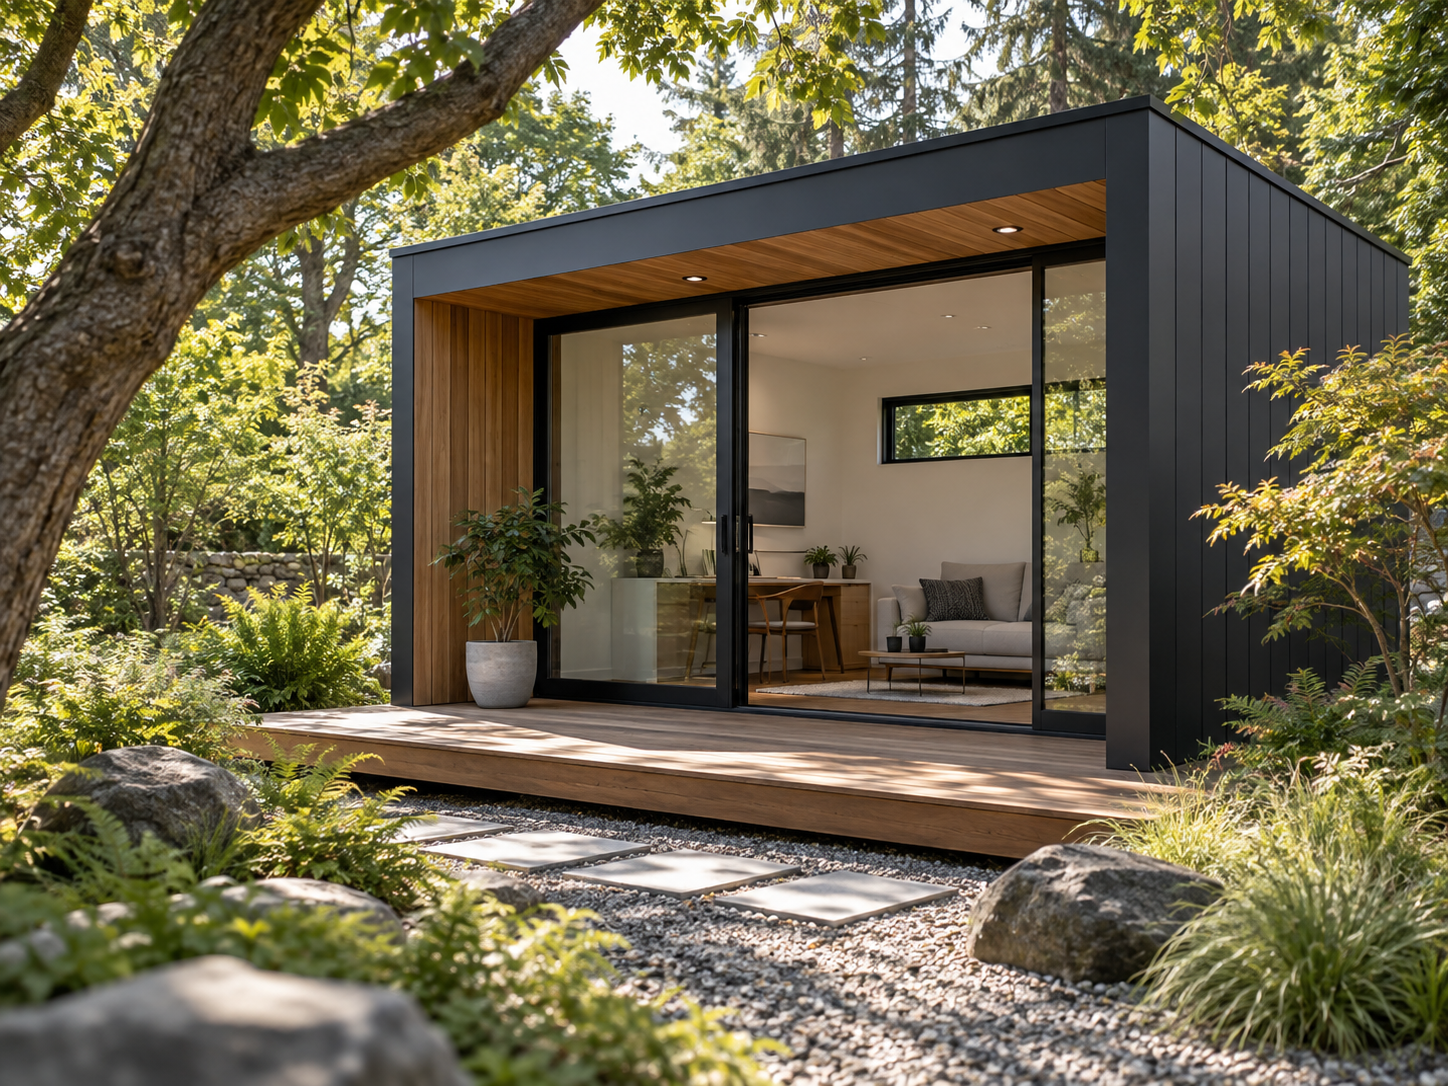
A quiet studio, a place to stay, a room beside the garden. We treat each brief as a relationship between a person, a site and a daily routine. Modular construction is one approach to explore within that wider conversation.
SELECTED SPACES
Small footprint.
Full of life.
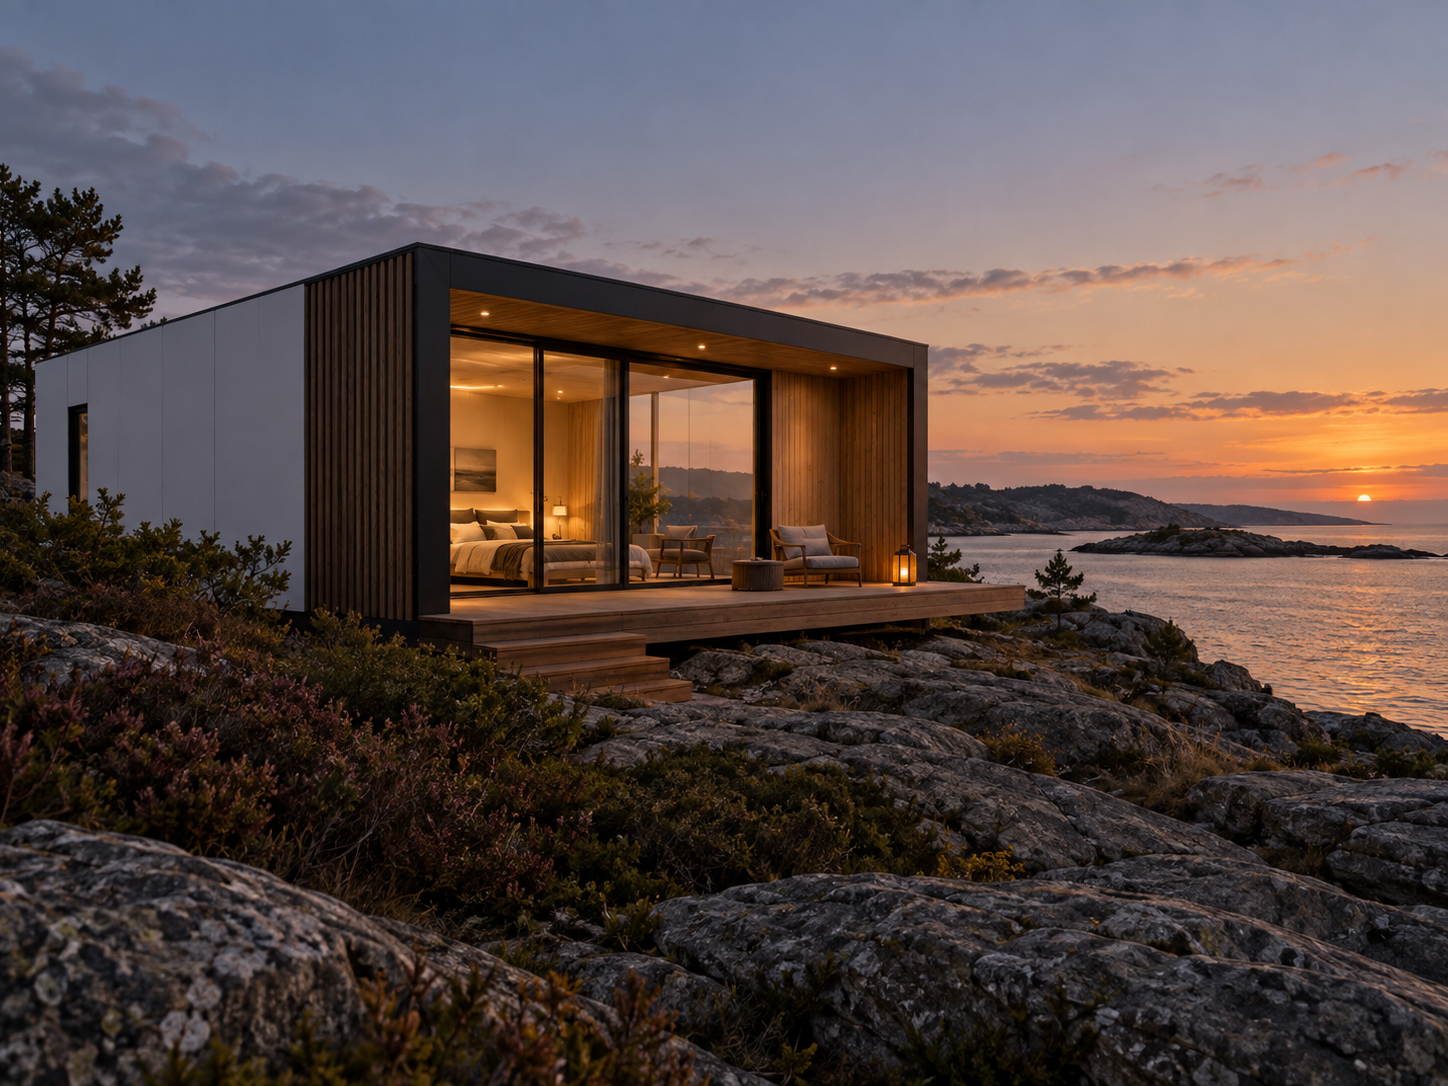
Three starting points for a place of your own.
A COORDINATED PROCESS
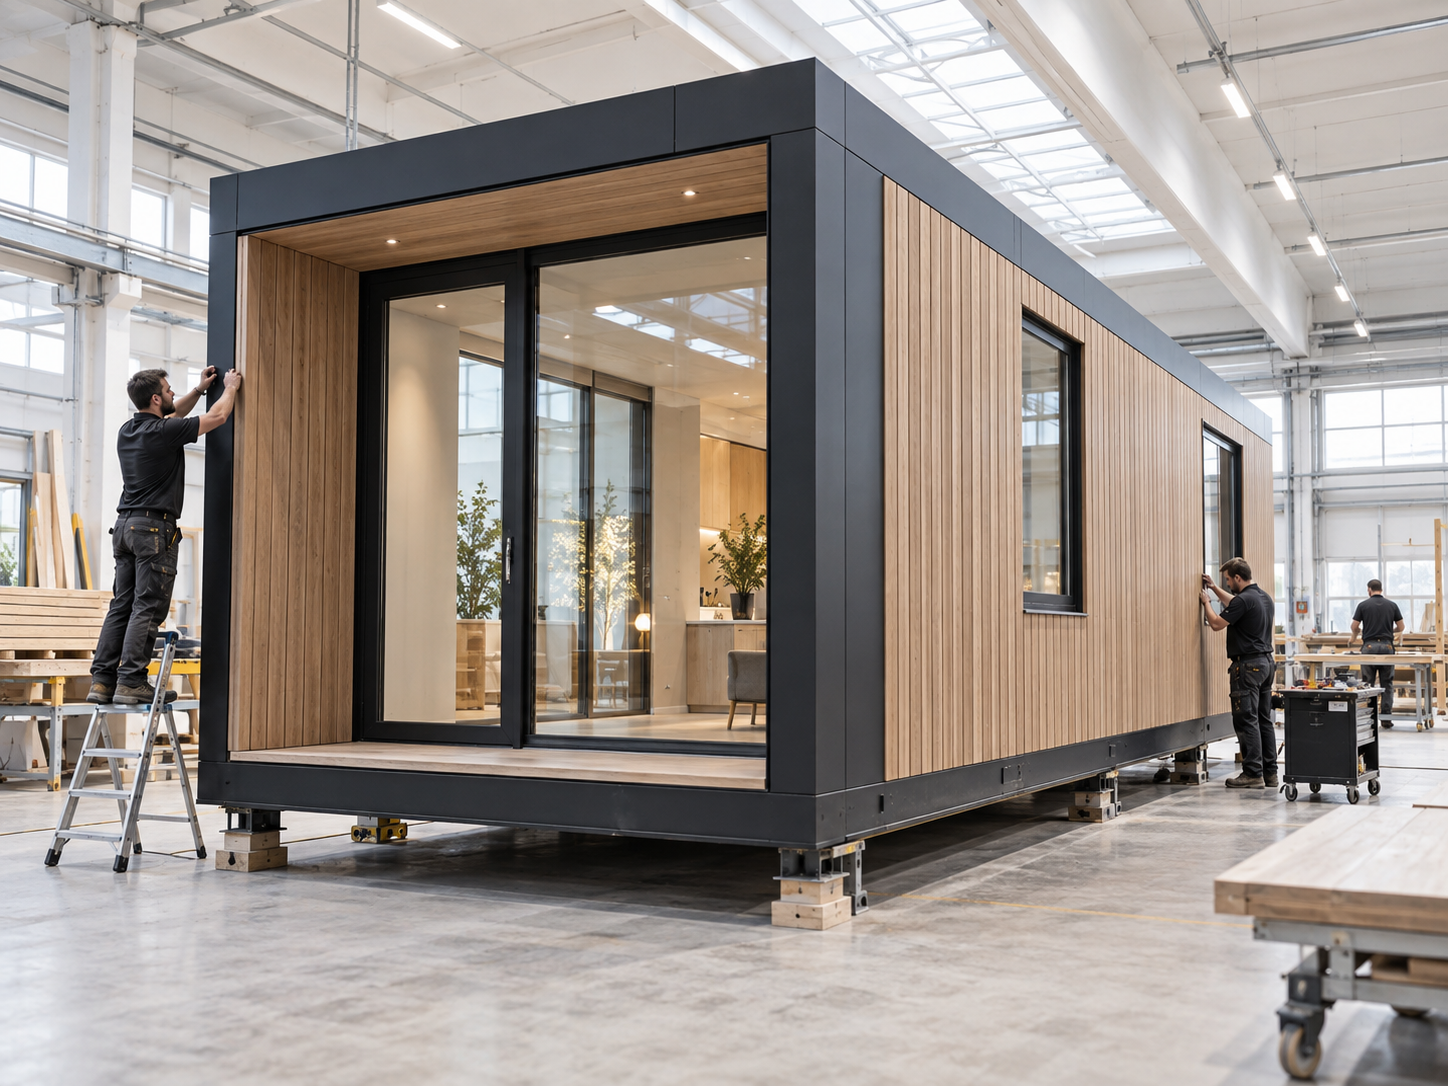
From the workshop
to the site.
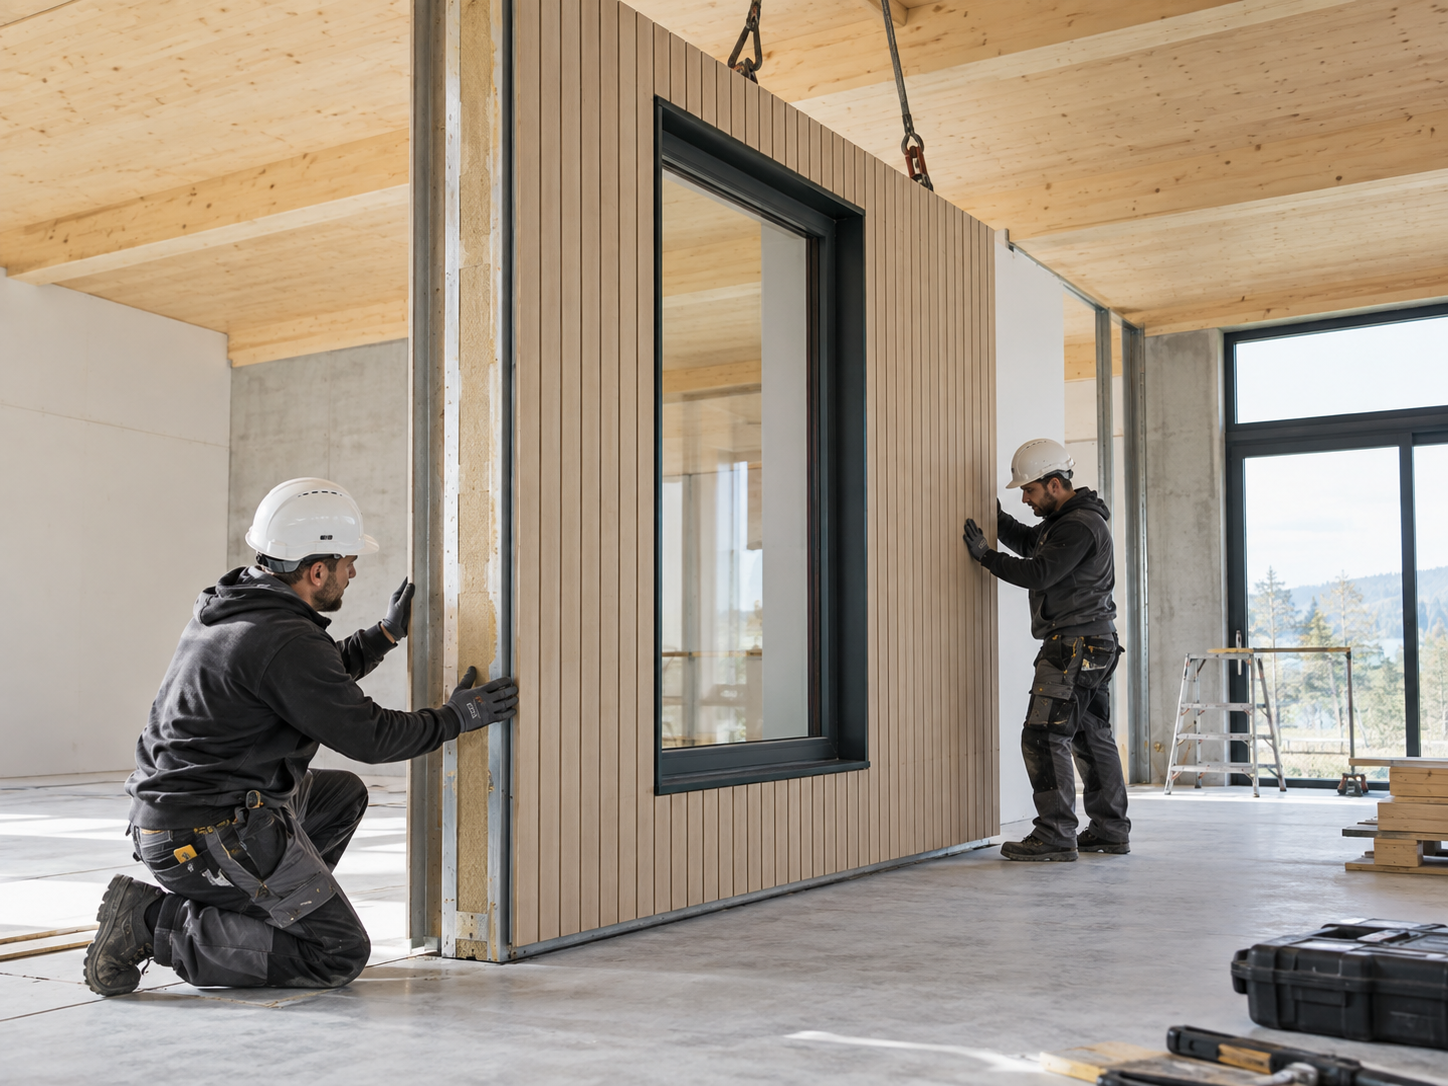
A modular approach brings parts of construction into a production environment. The complete project still connects design, transport, ground conditions, services and assembly into one coordinated process.
Understand the place
Gather the intended use, site information, access and the setting around the building.
Develop the layout
Explore rooms, daylight, circulation and the relationship between inside and outside.
Coordinate the project
Bring design, local requirements, structure, services and delivery into qualified project review.
THE DETAIL IS THE DESIGN
Where materials
come together.
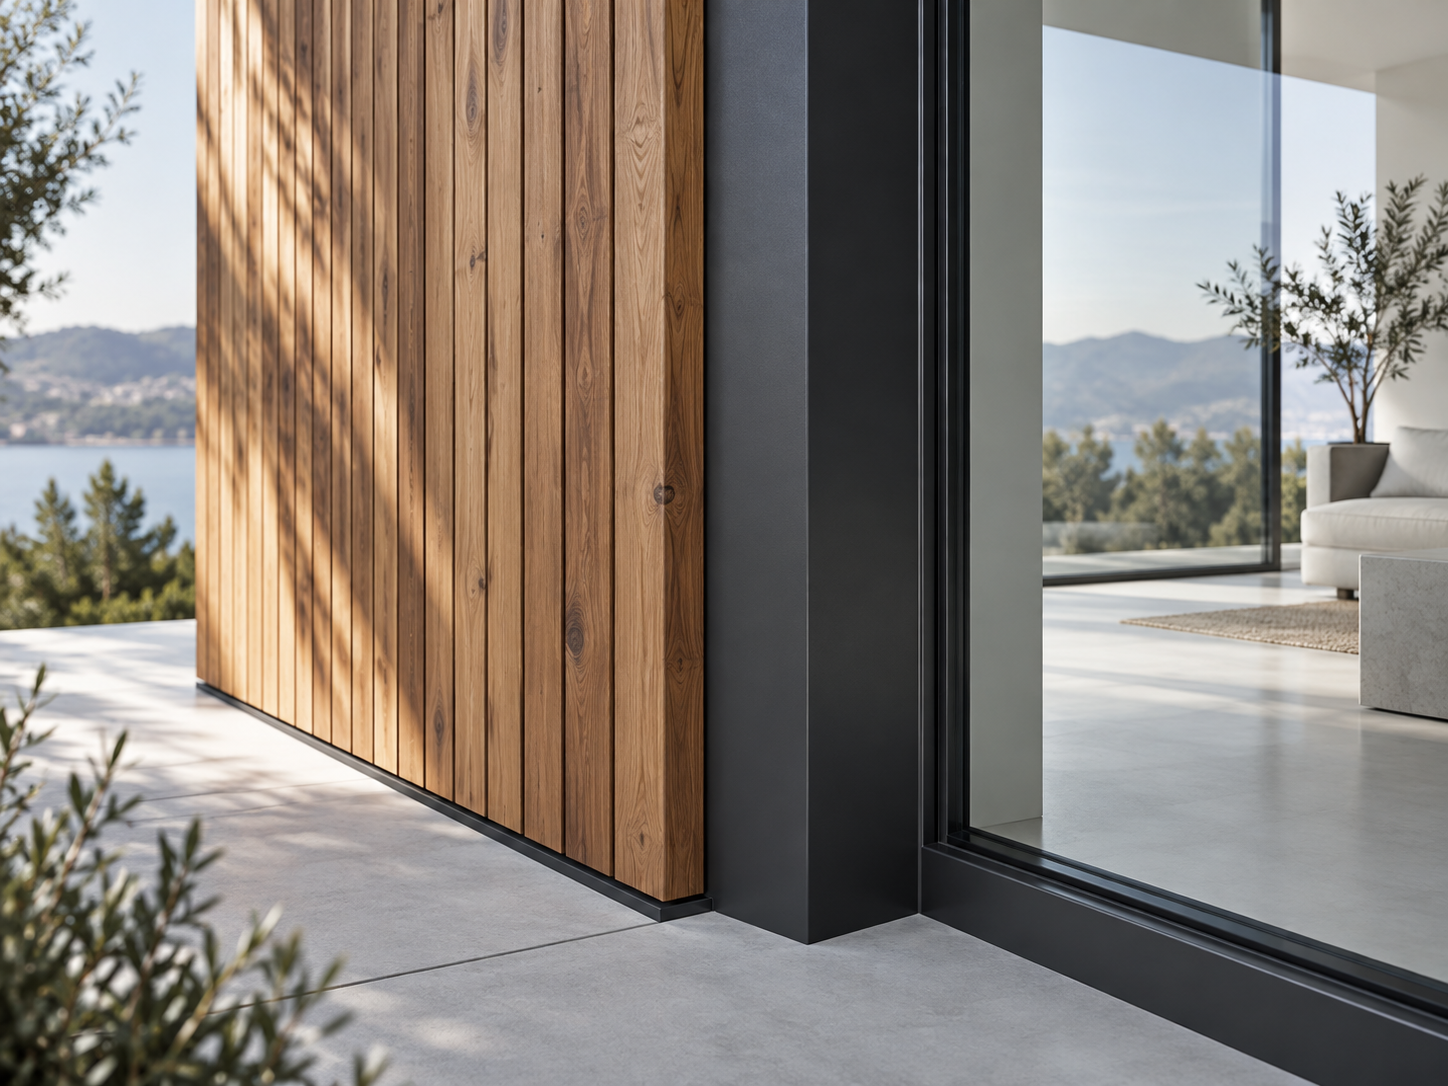
Cladding, a frame and a glazed opening meet at a junction. These small relationships shape the larger building and deserve careful detailing in the project design.
Draw beyond
the building.
DAYLIGHT
Follow the ordinary day.
Where would you sit in the morning? Where would you work in the afternoon? Let daily routines inform the conversation.
THRESHOLD
The arrival is a room too.
A path, a step and a covered entrance can shape how a small building feels before the door opens.
CONTEXT
Draw beyond the outline.
Trees, neighbouring buildings, access and services belong in the first site sketch.
Before we begin.
Is the footprint calculator a building plan?
No. It calculates a rectangle only. It does not account for wall thickness, circulation or local area definitions.
Are these ready-to-install buildings?
MODHAVEN is a concept collection. Each actual project requires its own design, site assessment and approvals.
What can I prepare here?
Collect a building direction, rough dimensions and questions for an architectural conversation.
MODHAVEN / A conversation starts here
A place for
your next chapter.
Gather the ideas that matter to you. Leave with a clearer starting point for your next conversation.