01
Map the operation
Record stored products, the working schedule, handling patterns and the target operating conditions.
Commercial refrigeration
Commercial refrigeration concepts shaped around the way people receive, store and move products. Start with the workflow, then define the equipment.
Plan a space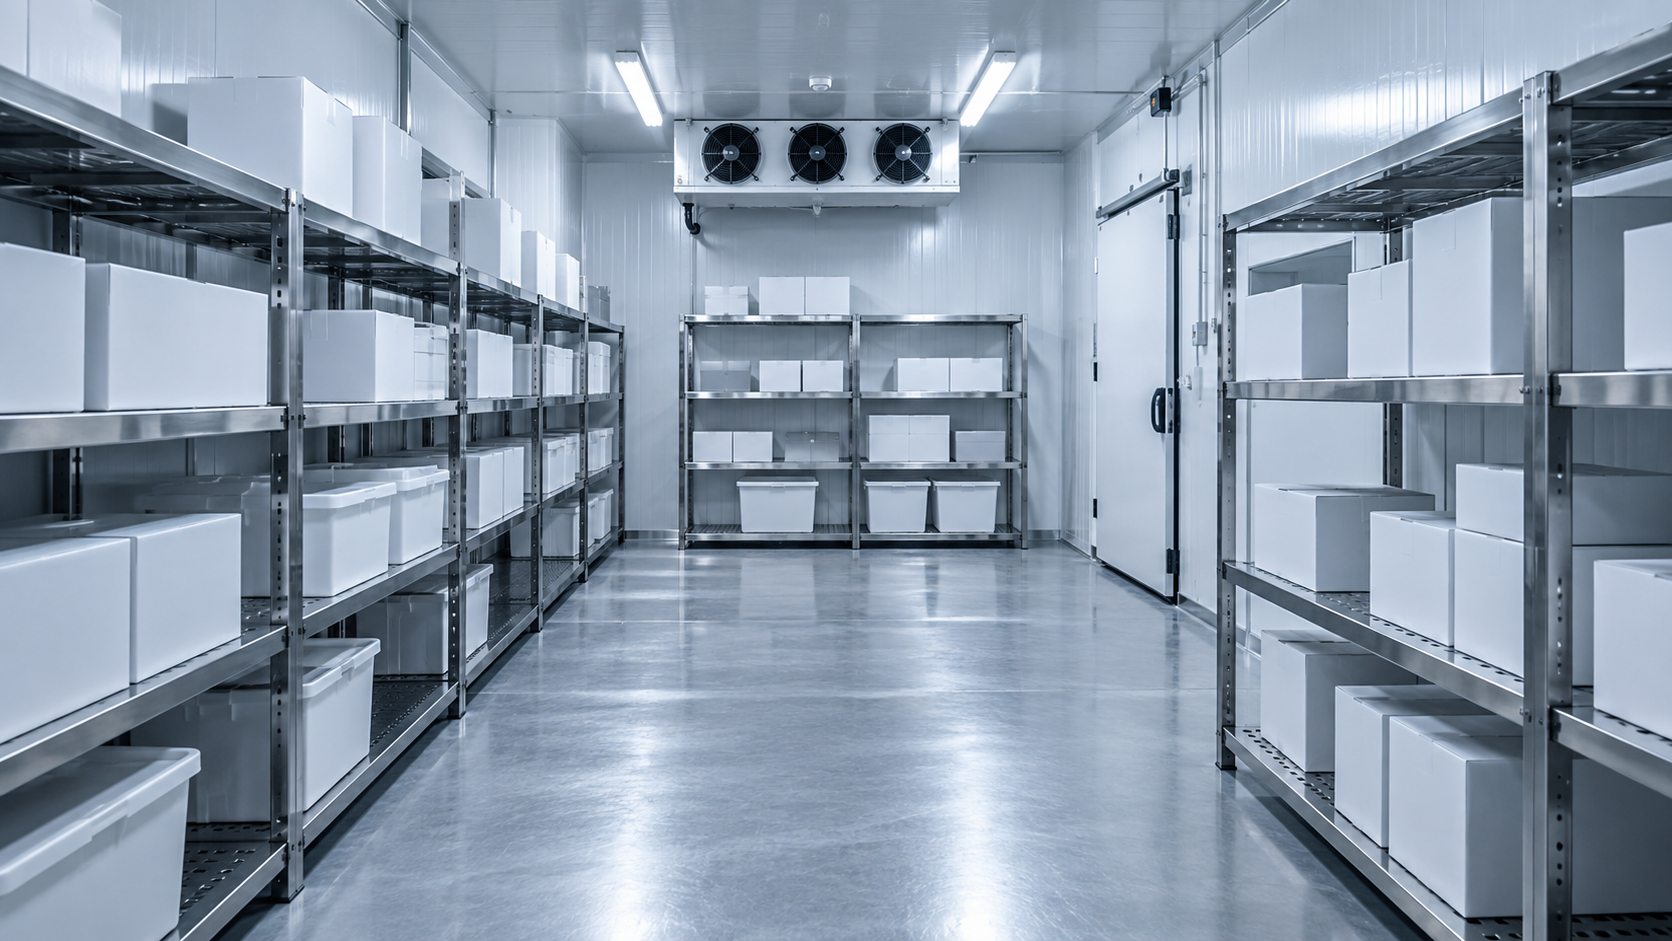
Working environments
A kitchen, a produce room and a distribution facility place different demands on a cold space. A useful equipment brief connects the room, the stored product and the working day before any capacity is selected.
01
Record stored products, the working schedule, handling patterns and the target operating conditions.
02
Gather internal dimensions, access routes, site services and any existing equipment constraints.
03
Use the brief for a qualified equipment and engineering review before choosing capacity or components.
Different operations. A clearer brief.

In a kitchen, refrigeration is part of preparation and service. The position of a cabinet matters as much as its place on an equipment list.

Receiving, handling and storage create a sequence. A cold-room plan should acknowledge how people and products move through it.
Equipment directions
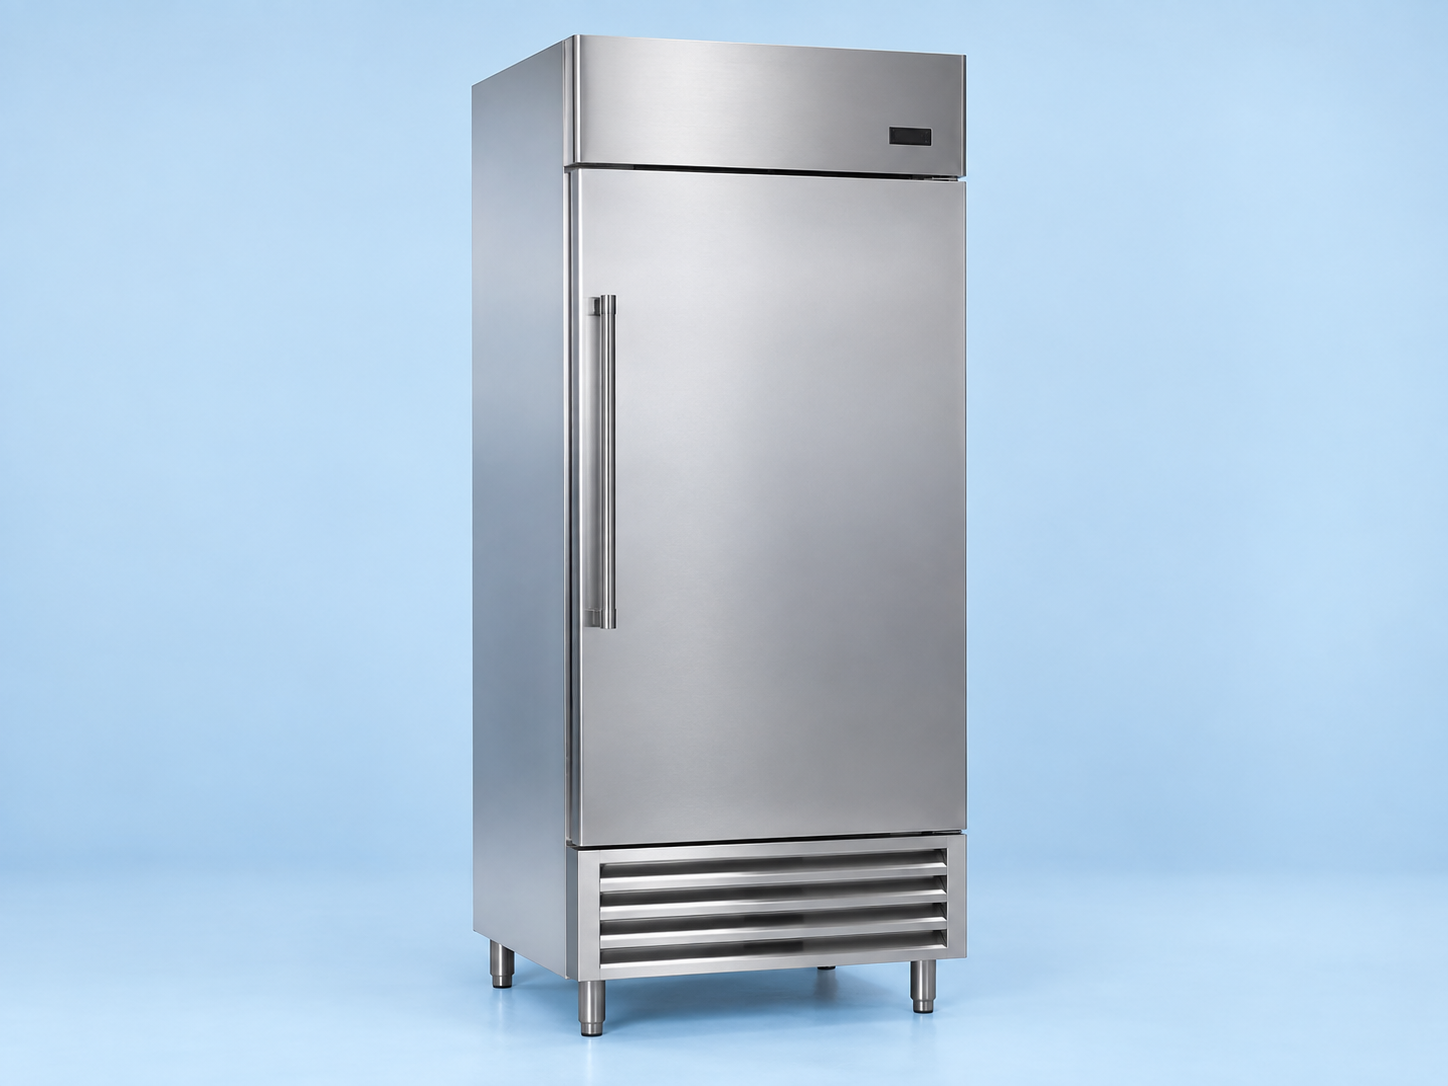
Explore three equipment directions for an initial commercial refrigeration conversation. Final sizing and specifications depend on the project.
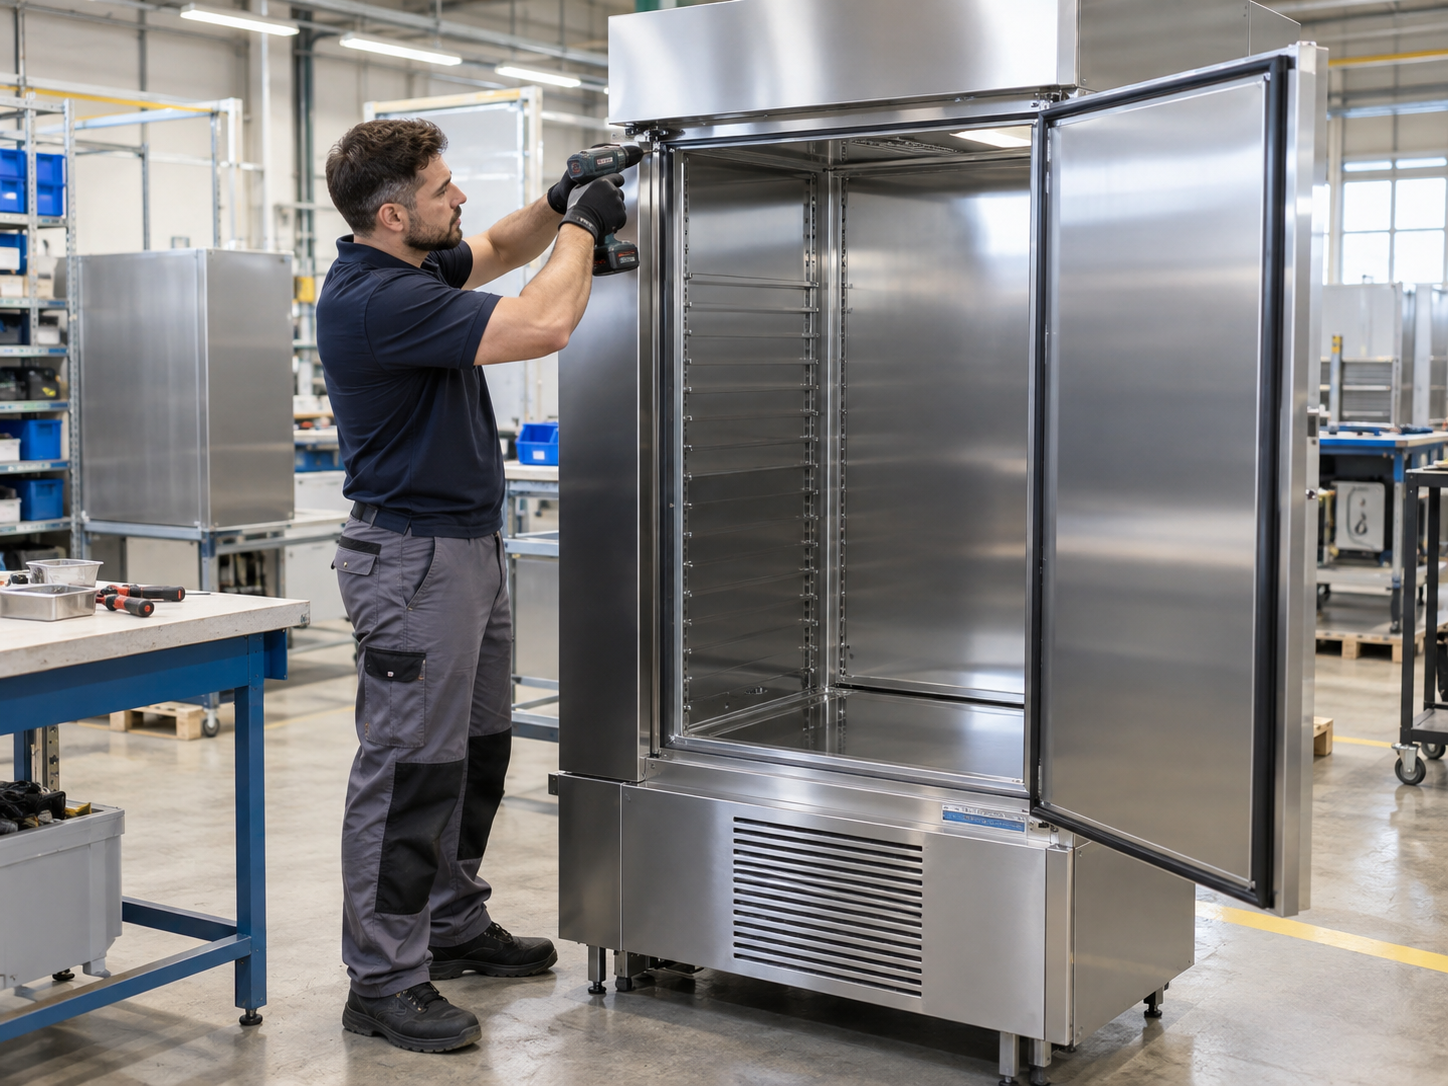
Installation & access
Panels, joints, components and maintenance routes are part of the same system. The concept puts assembly and access into the conversation early, so the equipment can be reviewed in the context of the site.

Door / Seal / Surface
Door seals, hinges and panel interfaces deserve close attention. Their actual materials and performance should be specified and verified for the intended operating environment.
Further reading
WORKFLOW
Receiving and loading patterns help describe how a room will be used throughout the day.
ACCESS
Record service routes and clearances alongside the equipment footprint.
SCOPE
Product temperature, turnover, insulation, climate and operating patterns also matter to system design.
No. It multiplies length, width and height only. Cooling-load and equipment selection require a qualified project assessment.
The site presents equipment directions for a design concept. No tested performance or certification is claimed.
You can collect dimensions, product directions and project notes, then download them locally.
COLDLINE / A conversation starts here
Gather the ideas that matter to you. Leave with a clearer starting point for your next conversation.